Villa Ao
A composition of planes.
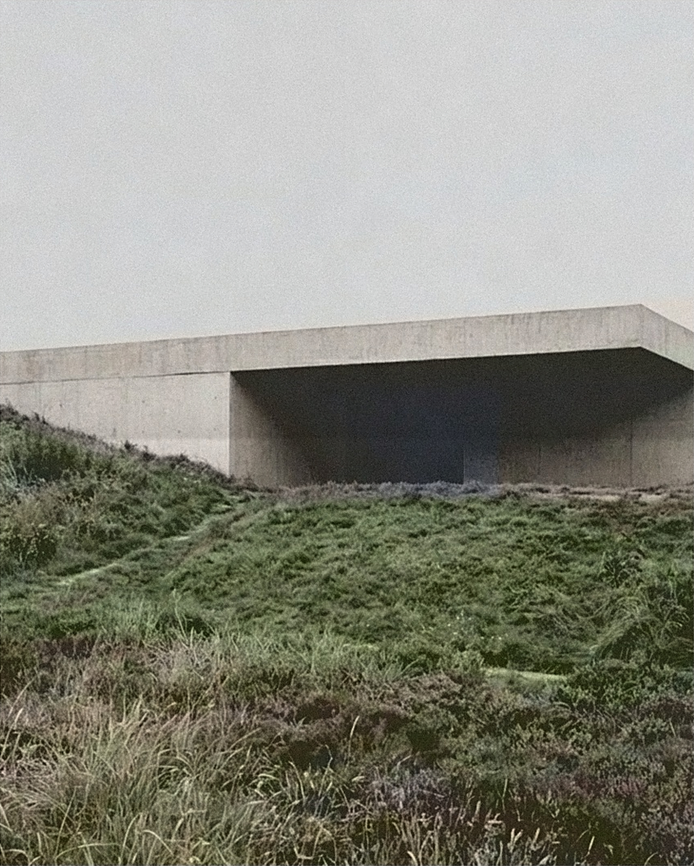
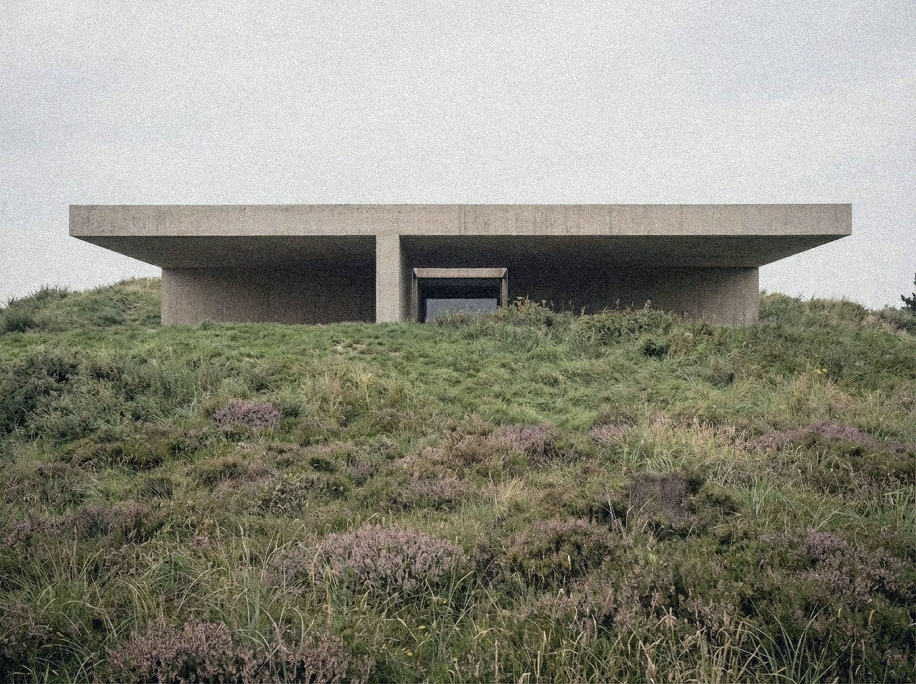
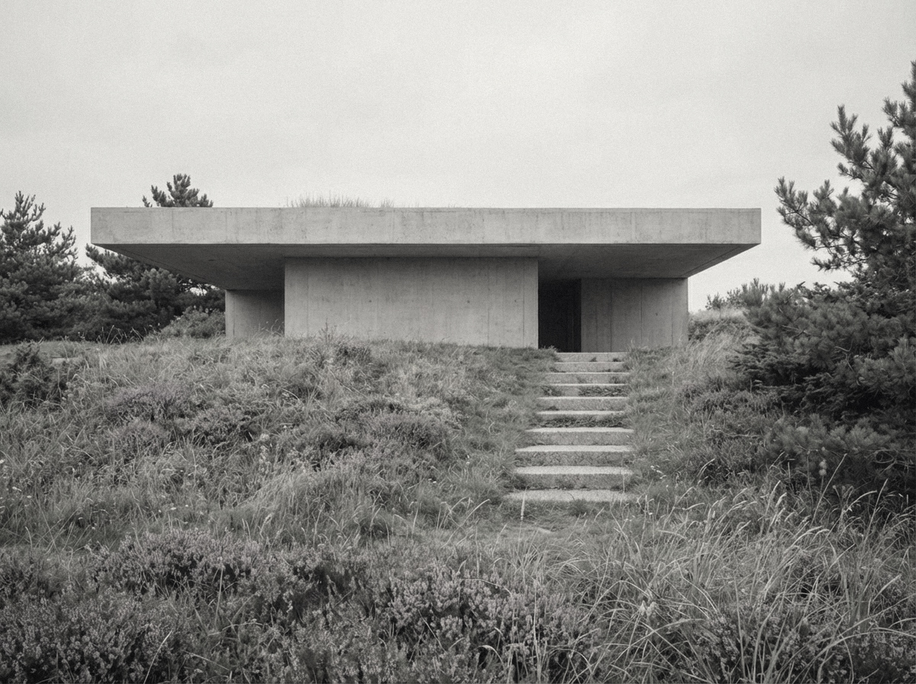
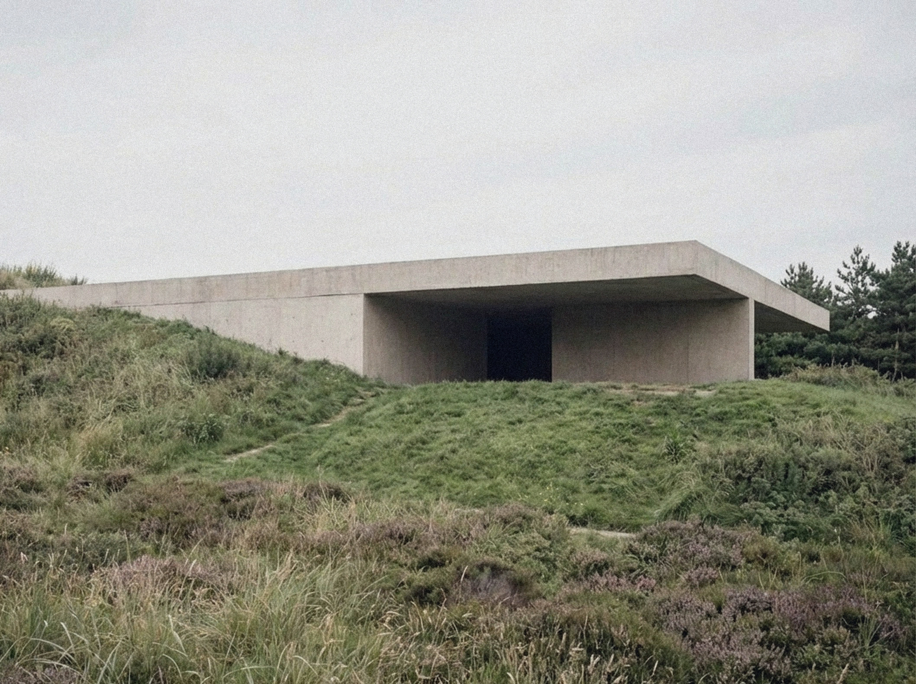
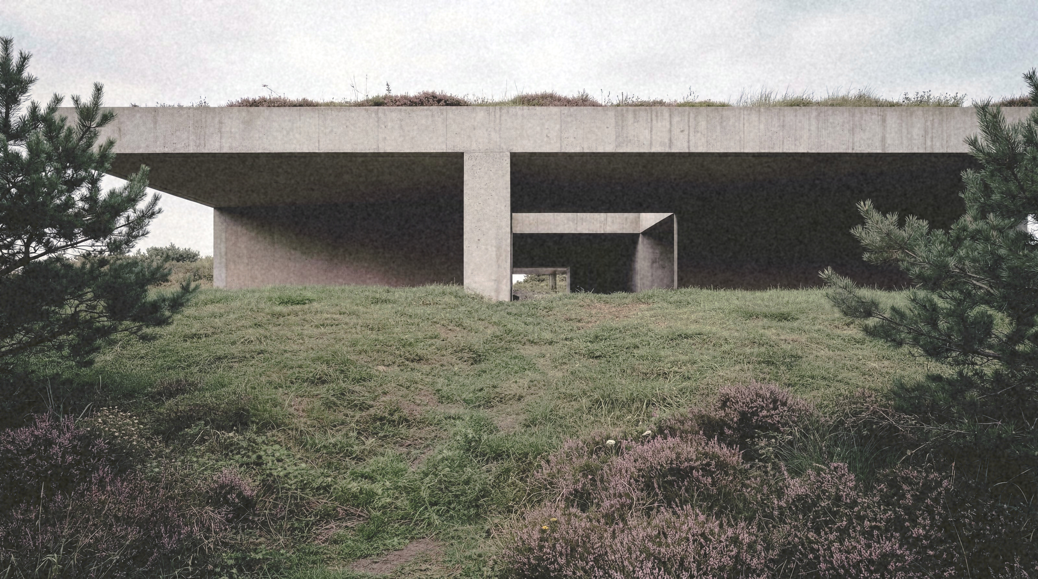
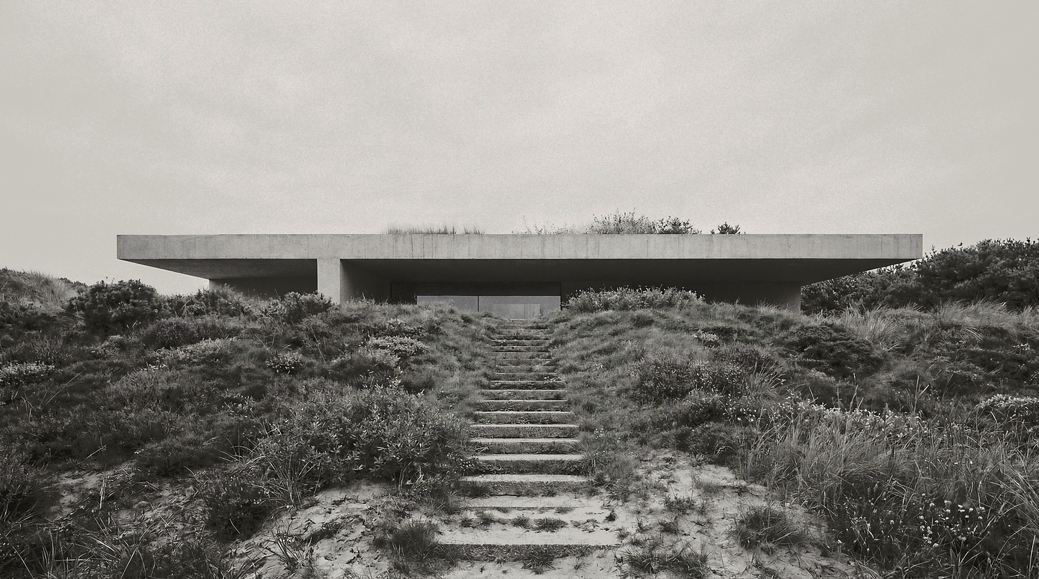
A single horizontal roof is held low above the ground. Beneath it, a series of vertical planes articulate rather than enclose. They position, divide and connect, yet never fully separate the house from its surroundings. Villa Ao is understood through the relationship of its planes rather than through its volume.
Space is not contained within rooms; it emerges in the intervals between the planes. It opens where a plane ends and becomes defined where two planes meet.
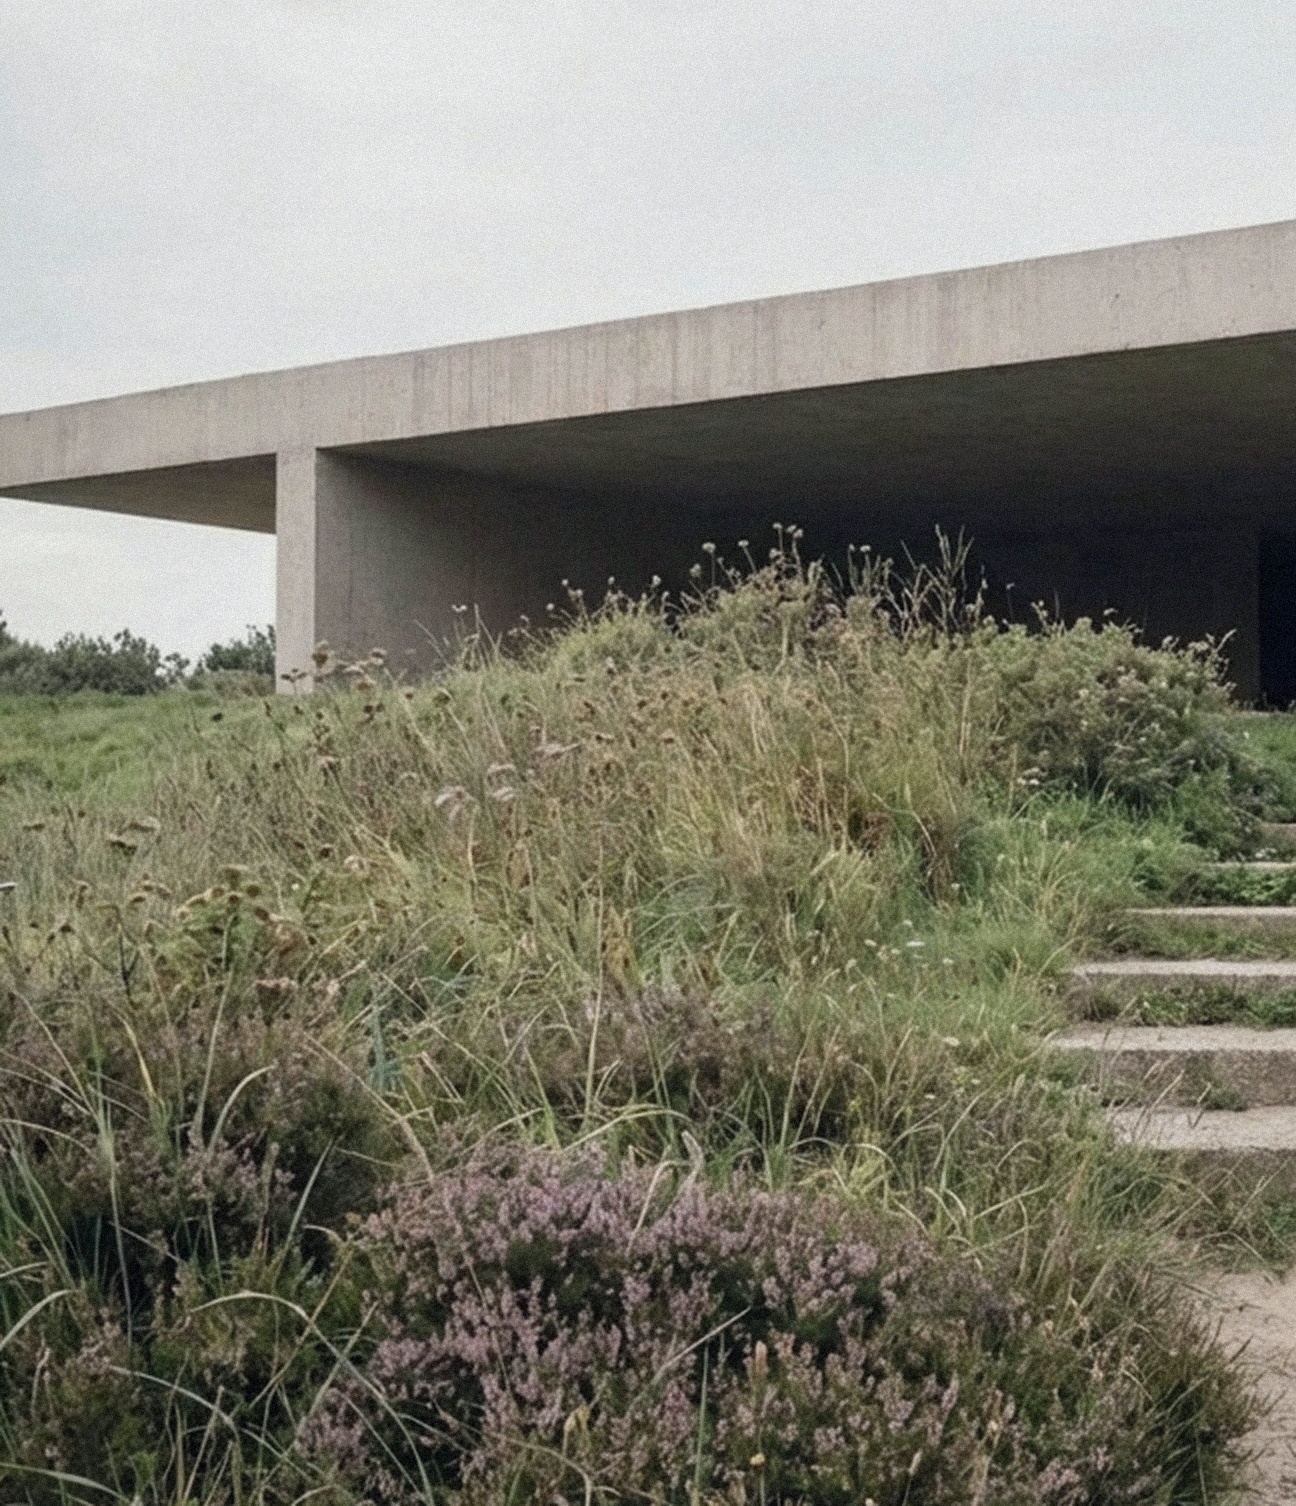
There is no front or back. From every position, the house is experienced as a continuous relationship between plane, space, light and landscape. The horizontal plane extends beyond its supports, casting deep shade beneath its edge, while daylight enters through the gaps between the planes.
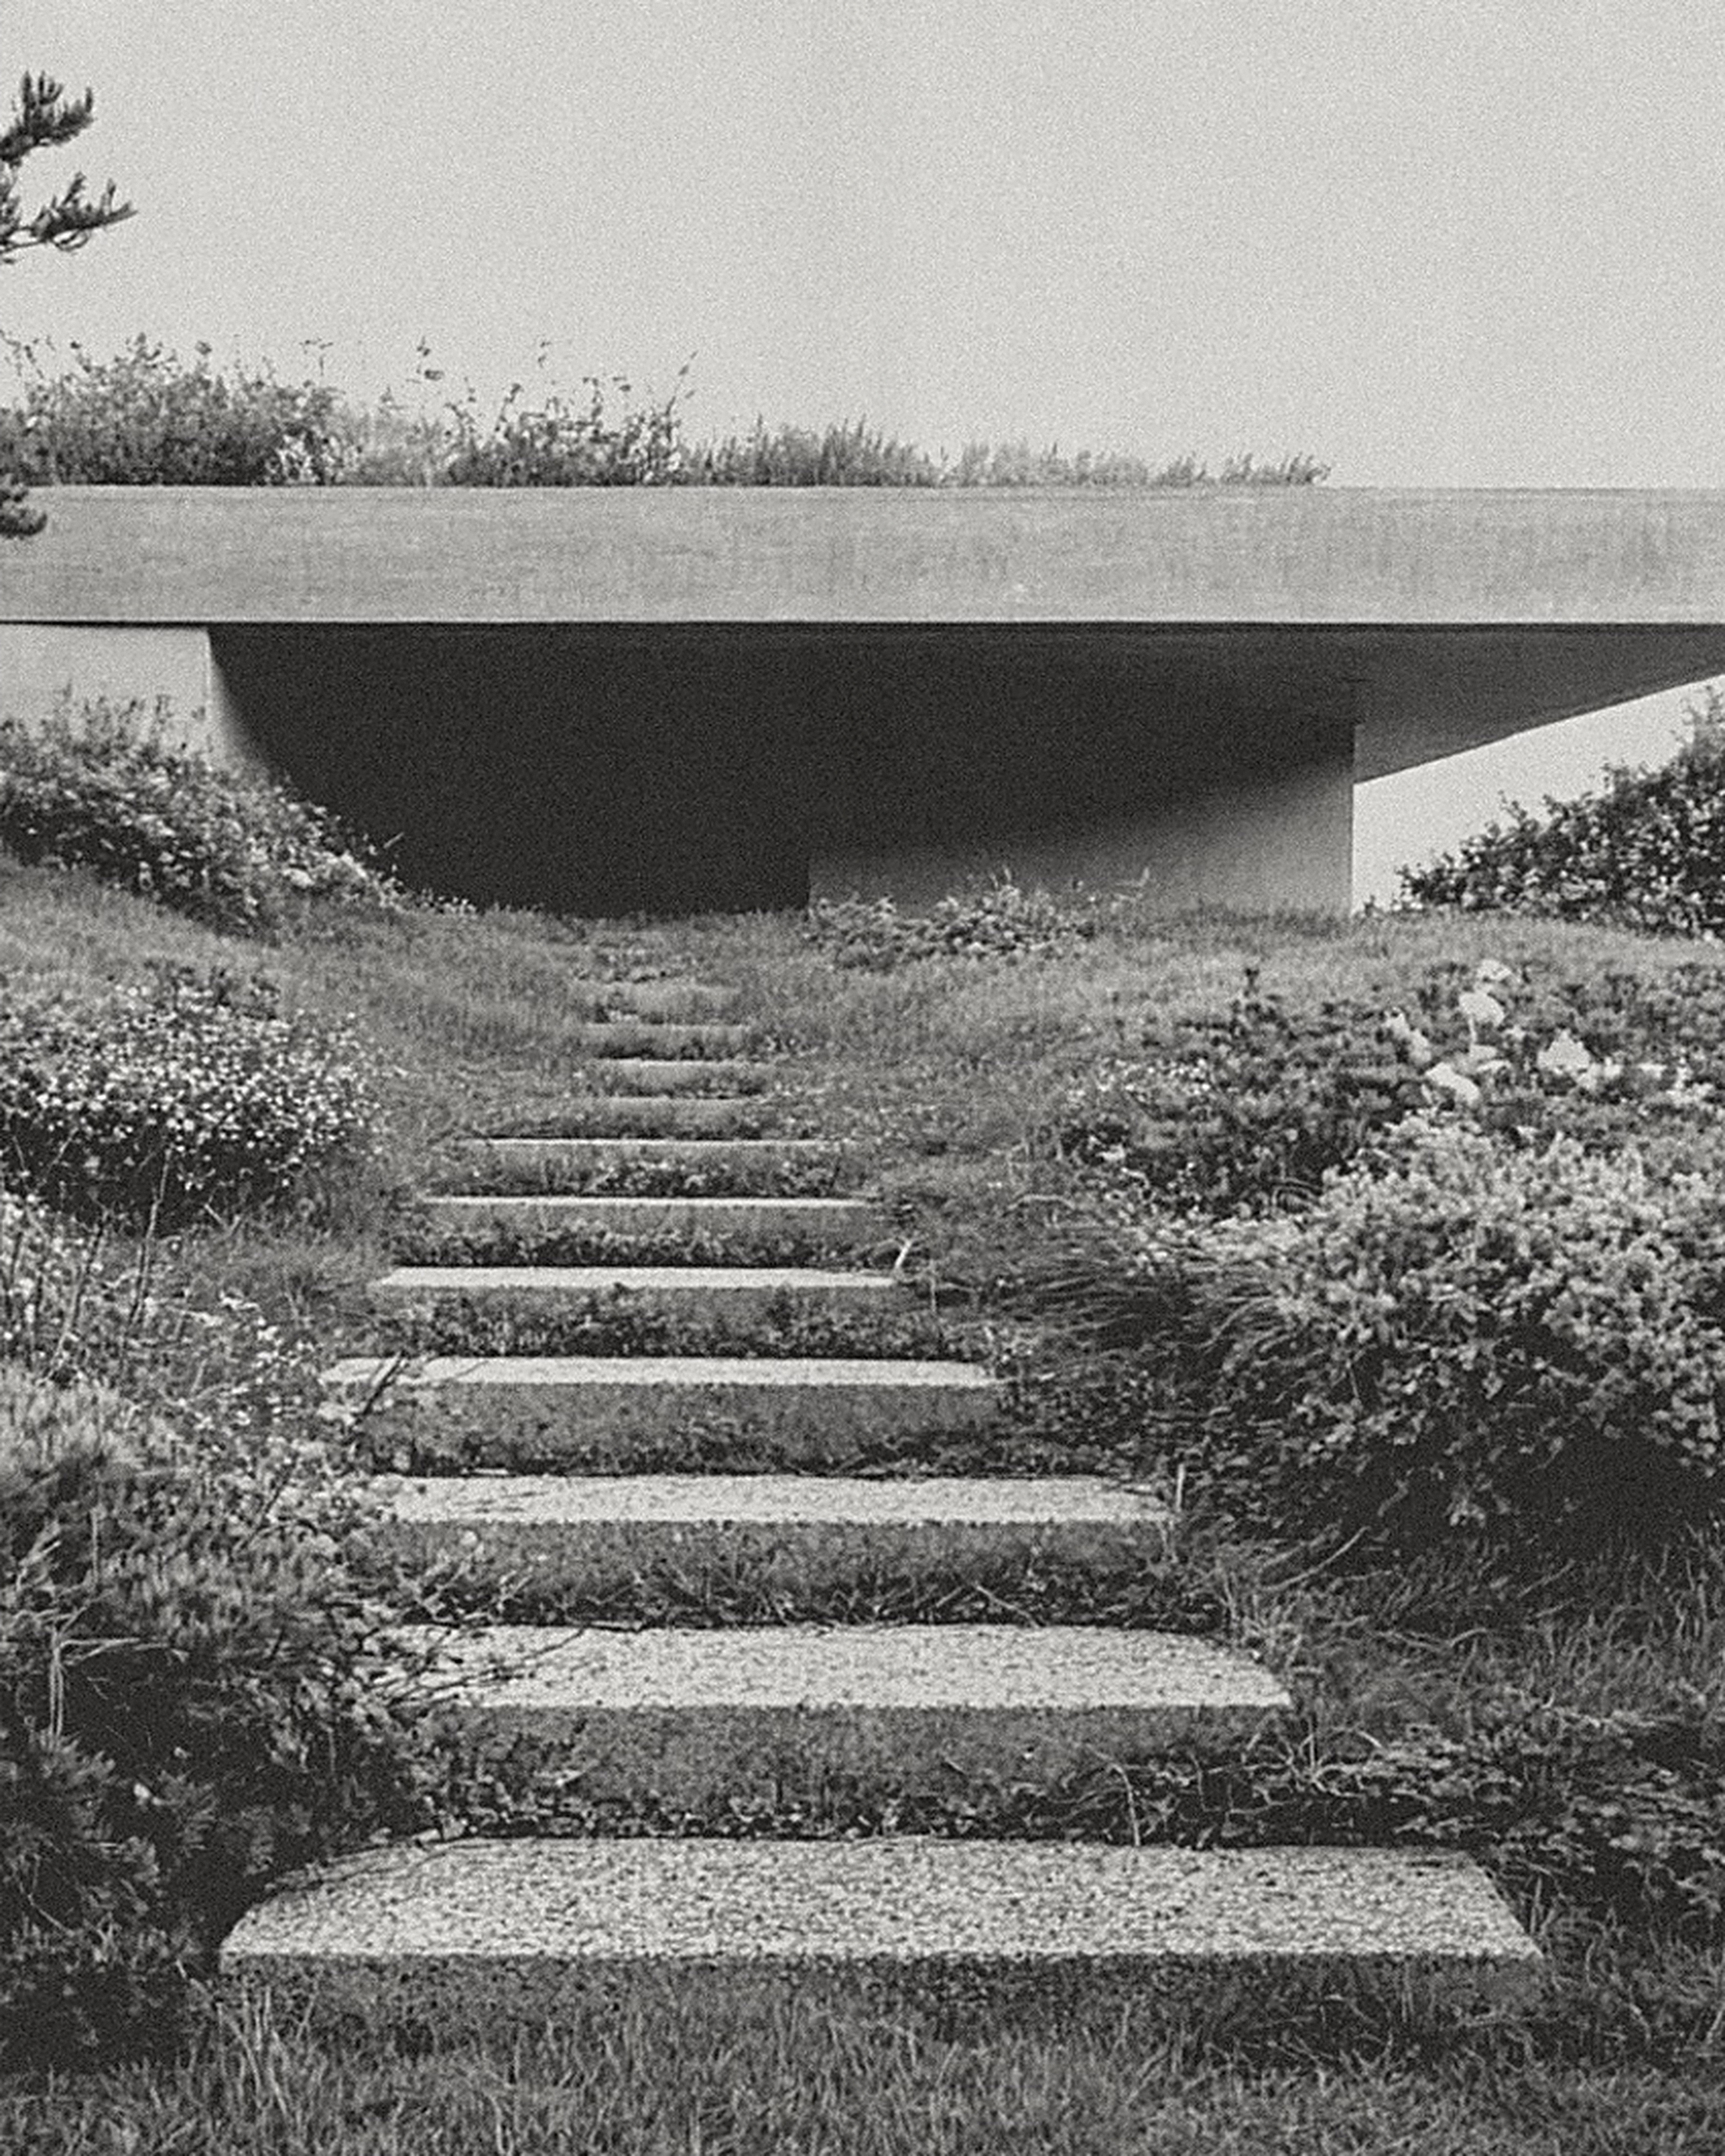
The house is conceived as a single material. Cast-in-place béton brut forms both structure and finish, inside and out. The concrete retains the imprint of its formwork and is intended to weather with the landscape rather than resist it. The roof returns to the ground as a planted plane, restoring the surface occupied by the building.
Villa Ao is an investigation into monolithic concrete and the spatial potential of the plane.